
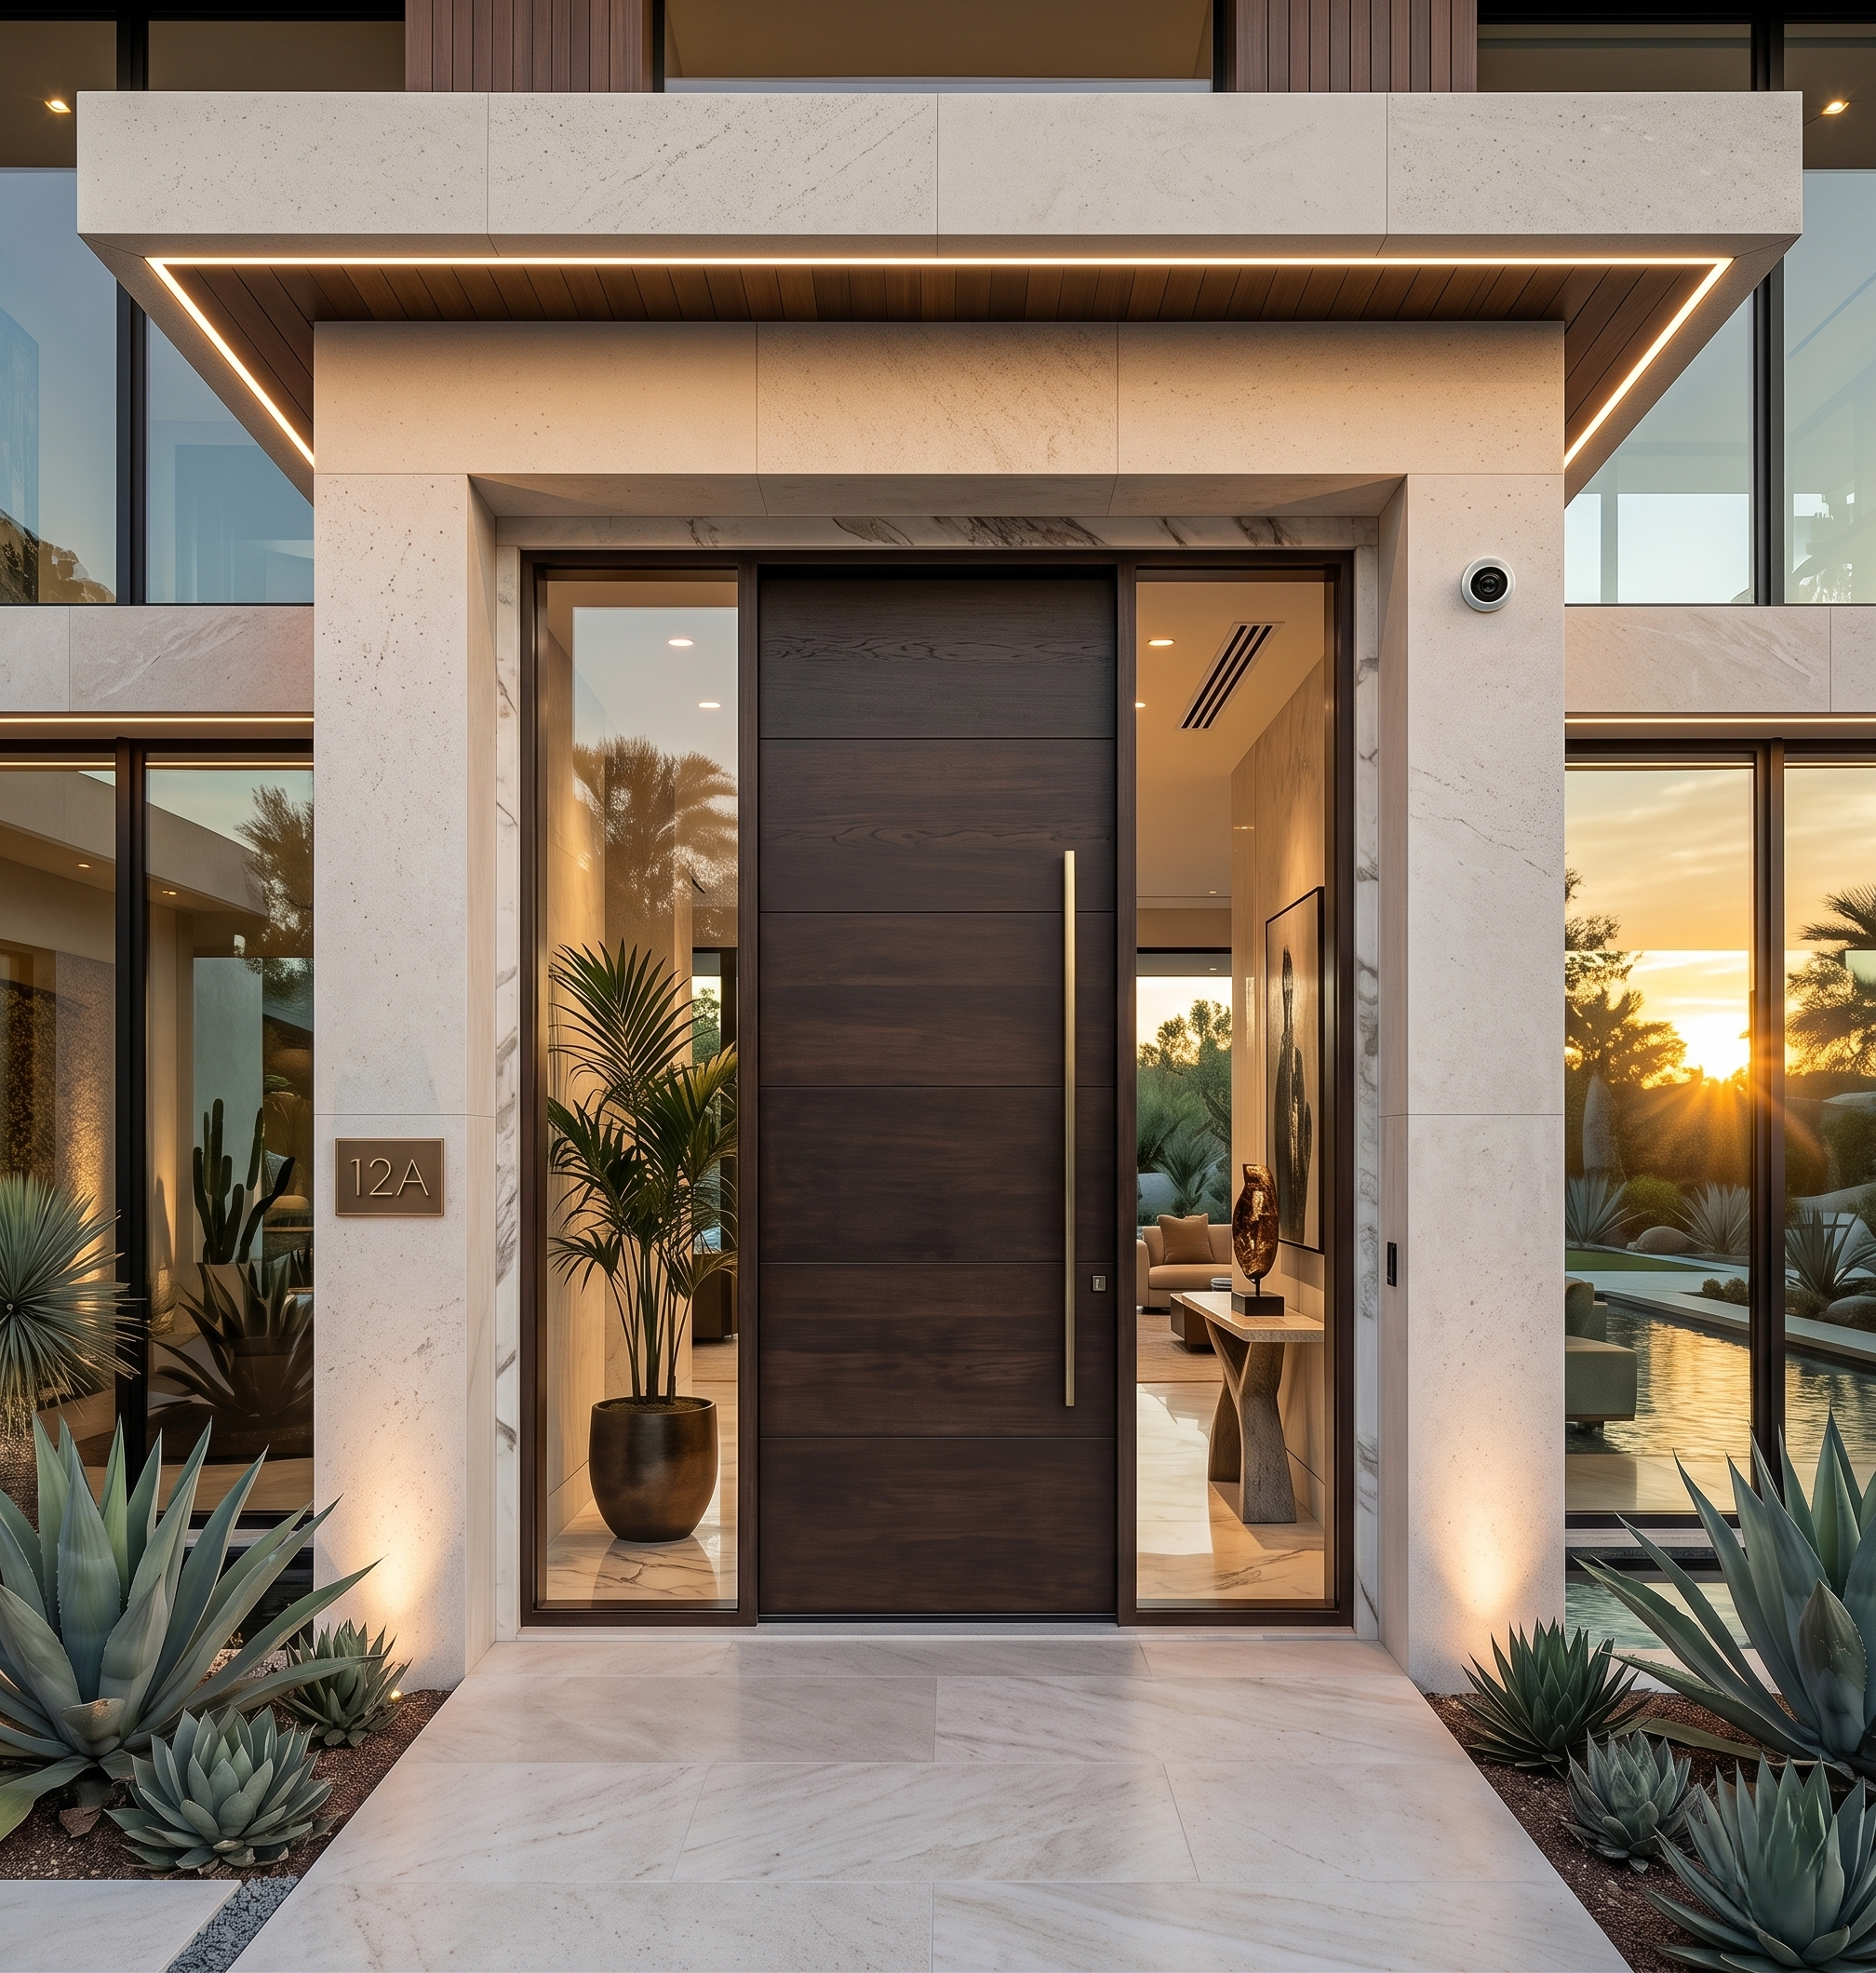
A custom entry door is the one element of a facade that everyone touches, everyone sees up close, and everyone remembers. Which is why the first question we ask a client is never “what door do you like?” It’s “what is your house asking for?” The right entry door doesn’t compete with the architecture — it resolves it. Here’s how to decide, honestly and quickly, whether your home calls for a modern door or a classical one.
Start With the Architecture, Not the Door
The facade almost always answers the question for you. Flat or low-slung rooflines, expanses of glass, strong horizontal lines, stucco or smooth-panel cladding — that’s a home asking for a modern entry. Columns, symmetry, moldings, arched openings, shutters, a formal approach — that’s a home asking for a classical one. The harder calls are transitional homes that borrow from both. For those, the deciding vote usually comes from the details: the scale of the opening, the hardware, and how formal the arrival sequence feels.
The Modern Path: Clean Planes and Confident Scale
A modern entry is about the discipline of the plane — a flush surface, minimal profiles, and nothing that interrupts the geometry. This is where the pivot format earns its reputation. Instead of hanging from hinges at the edge, a pivot door rotates on points at top and bottom, which changes both how it looks and how it moves. (If you’re weighing the two formats, our Pivot vs. Swing guide covers the differences in depth.)
The pivot format is also what makes real scale possible. Our pivot doors are approved at sizes up to 81 inches wide and 147¾ inches tall — a door that can rise past twelve feet and turn the entry itself into the architectural statement. We covered when and where that scale belongs in our oversized pivot post. If your facade has the height and the wall space, the modern path can go far beyond a standard opening.
The Classical Path: Proportion, Panels, and Permanence
A classical entry works from a different playbook: proportion rather than plane. Raised panels, stile-and-rail construction, arched or transom tops, sidelites, and carved detail give a classical door its sense of permanence — it reads as something built, not installed. On a symmetrical facade with a formal approach, a well-proportioned classical door does what no minimalist slab can: it anchors the composition and gives the eye a destination.
Classical doors in our collection are typically built as outswing entry doors, and the style range runs from restrained panel designs to fully carved statement pieces. The rule of thumb: match the level of ornament on the door to the level of ornament on the facade. A restrained house wants a restrained classical door; an ornate one can carry more.
Let the Details Cast the Deciding Vote
When the architecture could go either way, decide with the details. Hardware first: a modern door wants minimal, integrated hardware — we went as far as removing the pull handle entirely in our minimalist keyhole scutcheon redesign — while a classical door welcomes substantial, traditional hardware with visible craft. Color second: a saturated, heritage finish like the deep racing green we profiled reads beautifully on both styles, but it leans formal on a classical door and daring on a modern one. Glass third: full-height glazing and clean sidelights push modern; divided lites and transoms push classical. If your instincts on all three point the same direction, that’s your door.
Either Way, It’s Built for South Florida
Style never comes at the cost of protection. Both of our lines are certified for Florida’s High-Velocity Hurricane Zone: the modern pivot line under Florida Product Approval FL#28370 and the classical outswing line under FL#16326 — each rated at +65/−65 PSF design pressure and tested to the Miami-Dade TAS 201/202/203 protocols. You choose the style; the engineering underneath is equally serious. Full details are on our Florida Product Approvals page, and our new companion guide explains what HVHZ certification actually means.
A Quick Self-Select Guide
- Flat roof, glass, horizontal lines, minimal trim → modern, and consider a pivot.
- Symmetry, columns, moldings, formal approach → classical outswing.
- Double-height entry with generous wall space → modern oversized pivot territory.
- Transitional facade → let hardware, color, and glazing decide.
- Any of the above in Miami-Dade or Broward → it must be HVHZ-certified either way.
Bring Us Your Elevation
The fastest way to settle the modern-versus-classical question is to look at your actual facade. Send us your elevation or a photo of your entry, and we’ll tell you what the architecture is asking for — and show you doors from both lines — start with our modern doors and classical doors collections. Every door we build is made to order, to your opening, in Miami.


