
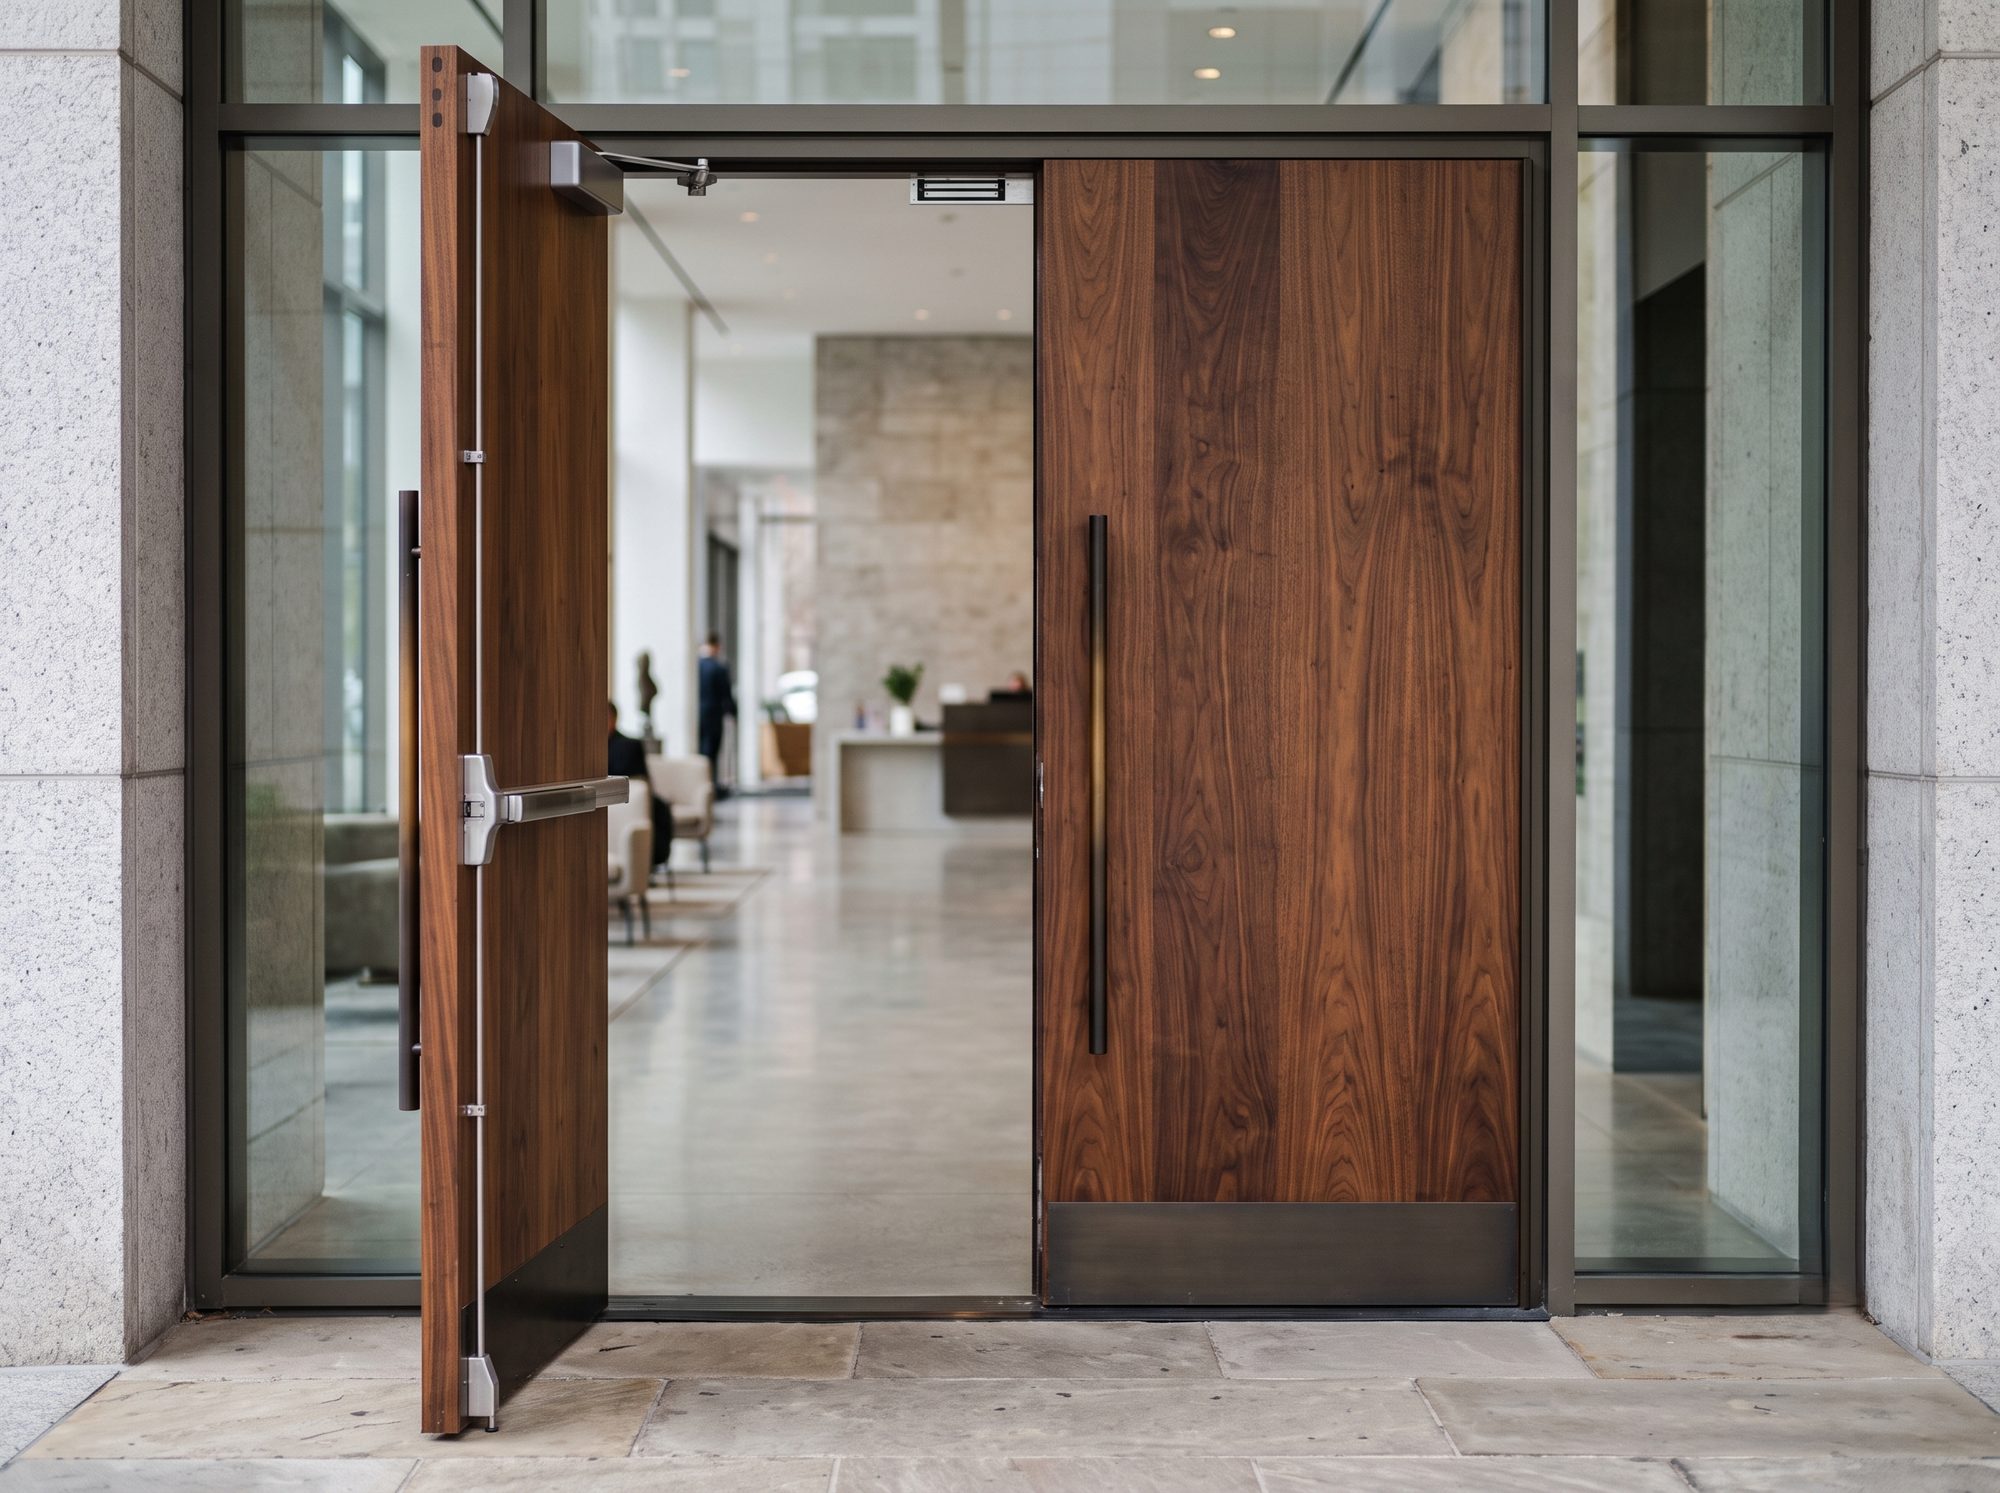
The entrance is the first thing a guest, diner or client touches. In a hotel lobby, a restaurant or a corporate office, it sets the tone before anyone says a word. It also has to open thousands of times, meet code, and survive a Florida hurricane season. A residential door can be beautiful and still be the wrong answer for that job.
Before you put a custom entrance into a specification, these seven questions will save you change orders, permit delays and uncomfortable conversations with an owner.
1. Is the door approved for the wind zone of the site?
In Miami-Dade and Broward, the High-Velocity Hurricane Zone (HVHZ) requires exterior doors to carry a valid product approval. If you are new to the requirement, start with what an HVHZ door is. Ask for the approval number, the rated pressure, and the maximum size it covers. Our pivot entrance doors are covered by Florida Product Approval FL#28370 and our classical outswing doors by FL#16326. Your opening must fall inside the approved size and configuration; an oversized or custom-shaped opening may need a different solution.
2. Does the opening match the approved size and configuration?
Approvals are written for specific sizes, panel counts and hardware. A double-door pair, a door with sidelights, or a tall opening can each change what applies. Share the elevation drawings early so the approved configuration is checked against the real opening, not discovered at permit review. Our architect’s guide to specifying a custom entry door covers what to include in a specification.
3. How much traffic will the door see?
A private home opens a door a few dozen times a day. A hotel lobby or a busy restaurant can open it hundreds of times. Ask how the hinges or pivots, the frame and the finish are built for that duty, and what the service interval is. A heavy door that glides at install can feel very different after a year of daily commercial use if the hardware was not selected for it.
4. What are the accessibility and egress requirements?
Commercial entrances must work for every guest and must open freely in an emergency. That means clear opening width, threshold height, opening force and panic or egress hardware where the occupancy requires it. Confirm these with your code consultant before the door is drawn, because they decide the hardware and sometimes the door size.
5. Which hardware and access control must it work with?
Hotels and offices often need key cards, electric strikes, automatic operators or remote locking. Tell us which system the building will use at the start. Preparing the door and frame for electrified hardware in the shop is far easier than modifying them on site.
6. What is the lead time, and what does it do to the schedule?
Custom doors are made to order, and a commercial opening is usually on the critical path. Ask for the full timeline from approved drawings to delivery, then work backward from the date the building needs to be weather-tight. Our post on the custom ordering timeline from quote to installed door walks through the stages. Decisions on finish, hardware and glass should be locked before production starts, not during it.
7. Who handles installation, inspection and warranty?
A hurricane-rated door performs as tested only when it is installed as tested. Ask who installs it, how the installation is documented for the final inspection, and what the warranty covers. Our post on what the building department wants from permit to final inspection shows what the inspector looks for. Agree on one point of contact for site questions so nothing falls between the door supplier, the installer and the general contractor.
Start the conversation early
The best entrances are specified before the walls are framed, not after. If you are planning a hotel, restaurant or office project, send us your drawings and your questions. We will tell you what is approved, what needs engineering review, and what the timeline looks like before you commit. Request a quote


