
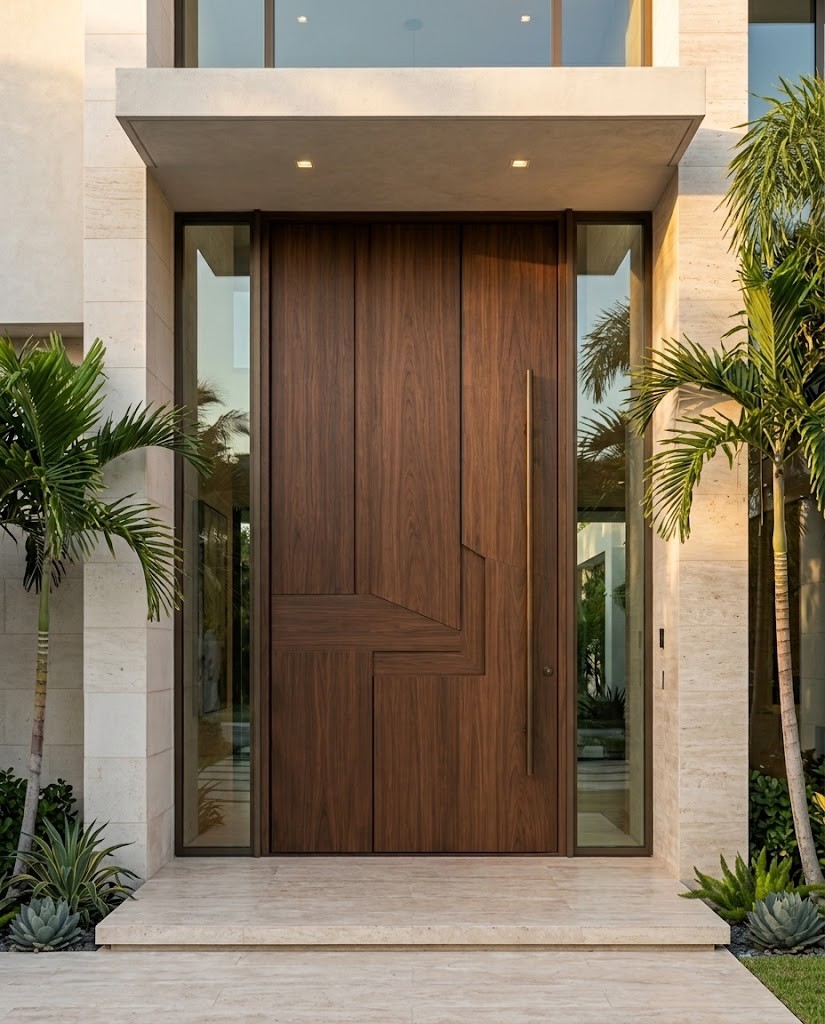
A twelve-foot entrance is one of the most dramatic things you can put on a Florida façade. In Miami-Dade and Broward, it is also one of the easiest to get wrong on paper. The door itself is only part of the question. What matters is whether the size you drew is covered by an approval, whether the pressure rating matches the building, and whether the opening and the path to it were planned for a door this large.
This guide covers those checks. If you are new to ordering a custom door, start with The Architect’s Guide to Specifying a Custom Entry Door. If you want the background on the zone itself, see What Is an HVHZ Door?.

Start with the approval, not the drawing
In the High-Velocity Hurricane Zone, a door has to carry a valid product approval for the exact size and configuration in the opening. A beautiful 12-foot elevation does not help if no approval covers it.
Our pivot outswing door is approved under Florida Product Approval FL#28370 for single pivot doors up to 81 inches wide and 147¾ inches tall. That is just over 12 feet, so a 12-foot opening fits inside the approved envelope. The approval was tested under TAS 201, 202, and 203, the protocols used in HVHZ for impact and pressure performance, and to AAMA 1304.
The practical rule: draw the opening to the approved limits first, then design around it. Going even slightly past the maximum width or height is not a field adjustment. It is a different product.
Read the pressure rating with its conditions
FL#28370 carries a design pressure of +65/−65 PSF. Read the fine print before you carry that number into your wind-load calculations: the positive rating assumes a qualifying overhang. Without one, the approval documents cap positive design pressure at +60 PSF.
For a recessed or covered entrance, that condition is usually easy to meet. For a flush façade with no canopy, check it early and confirm it with the engineer of record, because it can affect the entrance design as well as the door.
Plan the opening for the structure behind it
A door this tall transfers its loads differently from a standard one. A pivot door turns on a floor point and a header point, so the weight is carried at those two locations instead of hung from side hinges. That is why a pivot can be so large, and it is also why the structure above and below the door matters.
Before the opening is framed, confirm with the structural engineer:
- The header and floor conditions at the pivot points, including what the slab and the structure above will support. The structural engineer and the approval documents set the exact requirements for your project.
- Rough-opening dimensions and tolerances against the shop drawings. Custom Doors produces project-specific CAD drawings for every order, and an oversized opening is where tolerances matter most.
- The finished floor and threshold, so the bottom pivot, the floor finish, and the threshold are coordinated before tile or stone goes down.
Think about delivery before it is a problem
A door of this size is a logistics question as well as a design one. Standard lift-gate delivery is available for orders up to 85 inches wide, with charges based on weight, dimensions, and destination. A door near the maximum height needs a clear path from the truck to the opening: gates, stairs, turns, and any door or ceiling the unit must pass through. Walk that route on site before the order is placed. If the route looks tight, raise it with us early.
Build the lead time into the schedule too. Production is typically 9–12 weeks from full deposit and approved shop drawings, so an entrance like this should be locked in early, ahead of the final finishes schedule.
A short checklist for the spec
- The opening size, drawn at or inside the approved maximum of 81 inches wide by 147¾ inches tall.
- The Florida Product Approval number, FL#28370, written into the spec.
- The design pressure for the location, and confirmation that the overhang condition behind the +65 PSF rating is met.
- Header and floor conditions at the pivot points, confirmed with the structural engineer.
- The delivery route and site access, checked before ordering.
- A realistic schedule that allows for 9–12 weeks of production after approved shop drawings.
Talk it through early
The best 12-foot entrances are settled in schematic design, not at the permit stage. If you are planning one, call us at 561-939-3368 or request a quote and we will review the size, configuration, and approval fit with you before the drawings are final. For what happens after the door is installed, see Permit to Final Inspection: What Your Building Department Actually Wants.


