
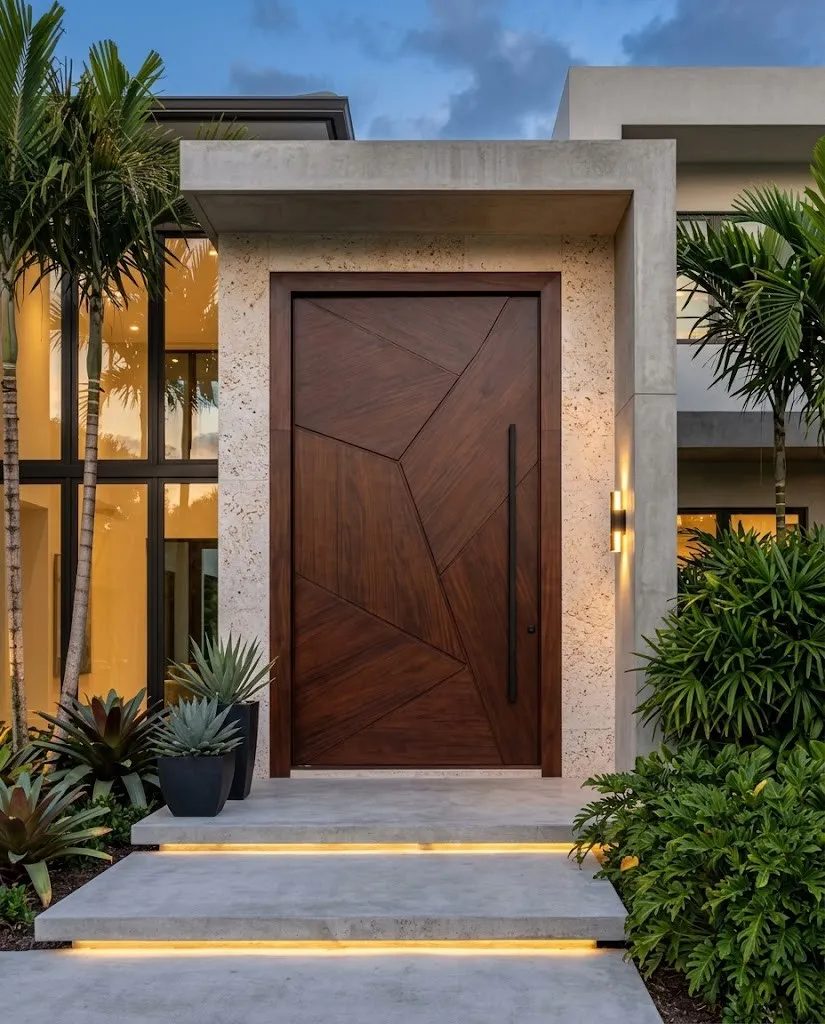
Why architects need this
A custom entry door isn’t an off-the-shelf spec item. On a Florida project, it’s a structural assembly that has to satisfy wind-load code, get through permitting, and still arrive on-site looking like the rendering. Most of the friction we see comes down to three gaps in the spec: architects either don’t know what Custom Doors needs in a shop drawing, size a rough opening for a stock door instead of a certified assembly, or leave the spec’s hurricane-approval language vague enough that the building department kicks it back.
This guide walks through what actually goes into specifying a custom entry door with Custom Doors: what the shop drawing process looks like, how to size the rough opening, what the lead time really is, and what a complete spec section should contain.
Shop drawings: what to expect
Once a quote is signed, Custom Doors’ in-house CAD department produces a detailed shop drawing for the specific opening — not a generic catalog cut sheet. That drawing covers overall door and frame dimensions, top style (arched, elliptical, or straight), swing direction and active-leaf designation, hardware placement, and glass and trim specifications.
The drawing comes back to the architect or the client’s team for review and sign-off before production starts. Treat this review as a real checkpoint, not a formality: changes made after approval and deposit can affect the production timeline. For firms enrolled in the Architect Partner Program, this becomes a more direct back-and-forth — architects get access to select door designs in DWG and PDF formats up front and work one-on-one with the CAD team to fit a design to project-specific constraints before the formal quote stage.
Sizing the rough opening
A hurricane-rated entry door assembly isn’t interchangeable with a standard door in the rough opening — the certified size range is fixed by the product approval itself, so the opening needs to be planned around the approval, not the other way around.
For a single pivot door under FL#28370, the certified assembly tops out at 81″ wide × 147¾″ tall. For the classical outswing series under FL#16326, the certified range is up to 50½″ × 122½″ as a single door or up to 74½″ × 122¾″ as a pair. Both approvals are rated +65/−65 PSF — but that positive number assumes a qualifying overhang; without one, the approval documents cap positive design pressure at +60 PSF. That distinction belongs in the structural notes on the drawing set, not just the door spec, since it affects the engineer of record’s wind-load calc.
Because the door is a tested assembly (large-missile impact, structural pressure, and cyclic wind-load testing per TAS 201/202/203), field modifications to the frame or opening aren’t something to detail after the fact — they need to be resolved during the shop-drawing review, before production.
Lead times, deposits, and shipping — build the schedule backward
Production runs roughly 9–12 weeks from full deposit and approved shop drawings, so the door needs to enter the schedule at design development, not at closeout. A 65% deposit begins full processing; a smaller 10–30% deposit can get CAD work started while the rest of the order is finalized. Payment is by wire transfer or check.
Shipping is handled through a third-party freight partner in a custom crating system, with lift-gate service available for orders up to 85″ wide; charges are based on weight, dimensions, and destination. On a tight construction schedule, that shipping and crating step is worth flagging to the GC early — it’s a separate lead-time item from fabrication.
What belongs in the spec section
A complete entry-door spec for a Florida project should give the building department and the fabricator everything they need without a round of RFIs. At minimum:
- Opening dimensions and tolerances, referenced to the certified size range of the approval being specified.
- Top style and swing direction — arched, elliptical, or straight top; swing direction and which leaf is active on a pair.
- Hardware — lever/handle selection, hinge type, and any specialty hardware, since these can affect the tested assembly.
- Glazing and trim specifications, called out separately from the door leaf itself.
- The Florida Product Approval number for the specific door type (e.g., FL#28370 or FL#16326), cited by number rather than by series name, plus the design pressure rating and the overhang condition it assumes.
- Testing standards referenced by the approval — TAS 201/202/203, and AAMA 1304 or ASTM F588 depending on the door series — so the approval can be verified against the specific assembly, not just the product family.
Leaving any of these implicit is usually what triggers a plan-review comment or a field change order later.
Working with Custom Doors on an ongoing basis
Firms that spec custom entry doors regularly don’t have to start this process from scratch on every project. The Custom Doors Architect Partner Program gives enrolled architects standing access to select door designs in DWG/PDF format, direct collaboration with the CAD department at the concept stage, a dedicated project manager, and program pricing — useful for firms with more than one project in the pipeline at a time.
Architects interested in the Partner Program can reach out at sales@customdoors.com to get set up, or see the Architect Partner Program.


