
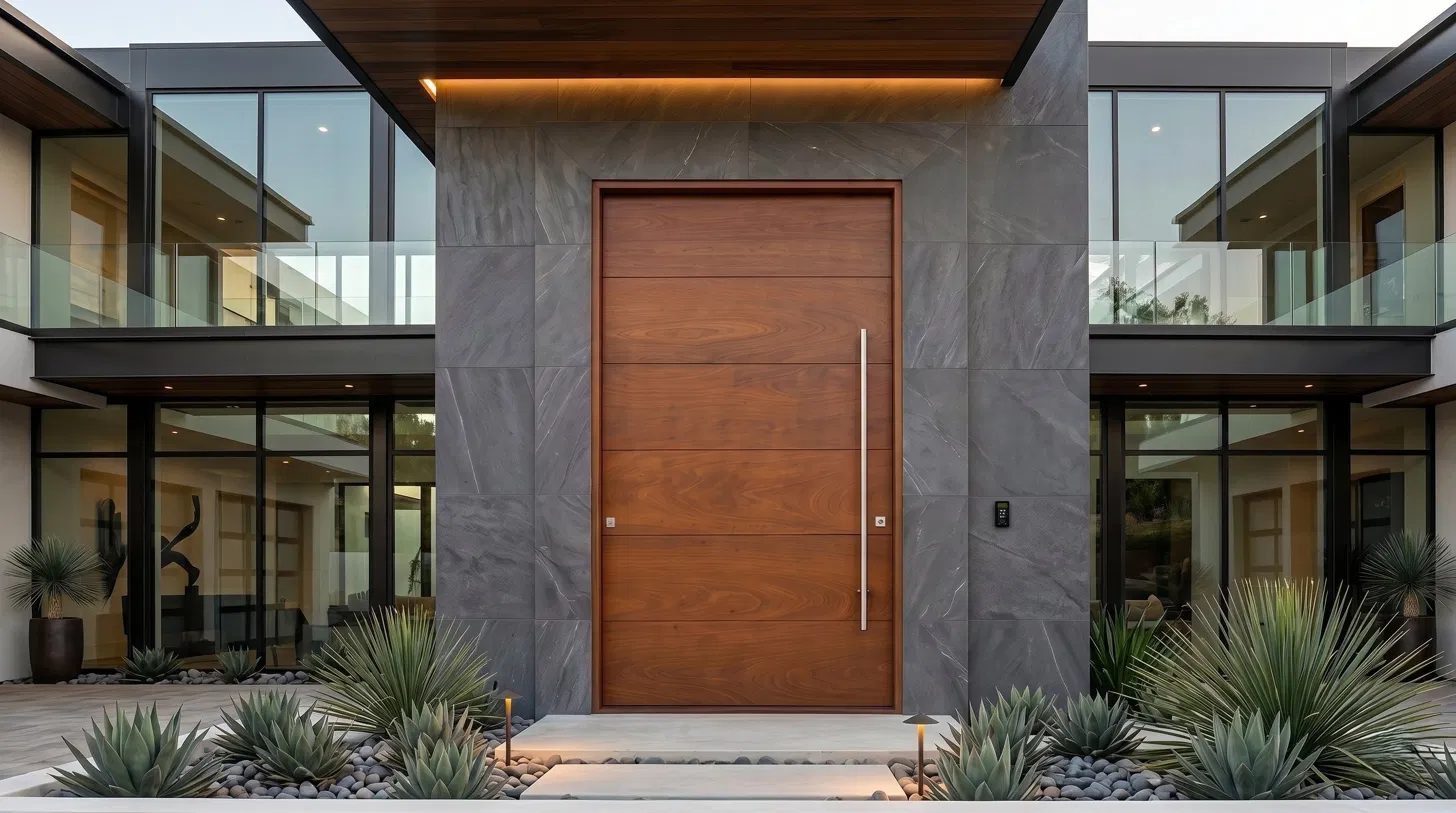
Most people choose a front door by how it looks. Swing direction — which way the door actually opens — tends to get settled late, almost by default, by whoever is drawing the plan. On the Florida coast that order is backwards. Which way your entry swings affects how it sheds water in a storm, how it seals under wind pressure, how it gets certified, and how much usable space you give up outside your front door. It is worth deciding on purpose, early.
The two options, plainly
An inswing door opens into the house. The stops it closes against sit on the exterior side of the frame, and the door swings toward your foyer. Nationally this is the default, and it is what most people picture when they imagine a front door — but in Florida’s hurricane zones it is the exception rather than the rule.
An outswing door opens out, toward the porch or landing. Its stops sit on the interior side of the frame, so the slab closes against the frame from the outside in. Along the Florida coast this is the norm rather than the alternative — in High-Velocity Hurricane Zones, most entries swing out — and there is a mechanical reason for that.
Why the Florida coast leans outswing
It comes down to water and pressure working with the door instead of against it.
When a storm drives rain horizontally at your entry, positive wind pressure pushes on the outside face of the door. On an outswing unit, that pressure presses the slab harder into its stops and weatherstripping. The harder the wind blows, the tighter the seal gets. The geometry is on your side.
An inswing door works the other way. Because its stops are on the exterior face, positive pressure pushes the slab away from the surface that seals it, and the weatherstripping and locking hardware have to hold that line on their own. Inswing doors can absolutely be engineered to perform — plenty are, with high-dam sills and robust multipoint hardware — but they are fighting the pressure rather than using it.
Threshold design follows the same logic. Water that gets past the face of an inswing door lands inside the sill, where it has to be dammed and drained back out before it reaches your floor. An outswing threshold sheds it outward, away from the building, which is a shorter and more forgiving path.
What outswing actually costs you
Outswing is not free, and it is worth being straight about the trade-offs before you commit — including one that gets raised constantly and is easier to settle than people expect:
- Exterior swing space. The door needs a clear arc outside. On a narrow loggia, a balcony, or a tight landing at the top of a stair, an oversized leaf can eat the entire usable space — or sweep into someone walking up.
- Hurricane shutter conflicts. Roll-down and accordion shutter tracks live in exactly the space an outswing leaf wants to occupy. If shutters are in the plan, they have to be coordinated with the door, not added afterward.
- Screen and storm doors. An exterior screen or storm door is essentially off the table with an outswing entry.
- Exposed hinges — the concern people raise, and the one that turns out not to apply here. On an outswing door, side hinges sit on the exterior, which sounds like an obvious vulnerability. Our butt hinges ship standard with non-removable pins, every one of them, so there is no pin to pull from outside. Concealed hinges and pivot hardware avoid the question entirely, since neither exposes an accessible pin. Worth confirming with any manufacturer you are comparing us against, because it is not universal.

When inswing still makes the most sense
Plenty of Florida openings are better served by an inswing door:
- Tight exterior landings, balconies, or walkways where an outswing leaf would sweep into circulation space
- Condo and high-rise corridors, where building rules or life-safety plans govern which way doors may swing
- Deeply recessed entries under a portico or overhang, where direct wind-driven rain exposure is genuinely low
- Openings where an exterior screen door is a requirement rather than a preference
If your opening calls for inswing, you are not stuck choosing between the swing you need and an impact rating. We supply inswing impact-rated entry doors through a one-time engineering approval: our engineering team has that specific configuration evaluated and sealed by a Florida-licensed professional engineer for your project, rather than relying on an existing statewide approval. It carries an additional cost and adds a step to the schedule before production begins, but it is a routine path for us — not an exotic one. Ask about it at the quote stage so the cost and the timing are on the table from the start rather than arriving as a surprise.
Where certification comes in
If your project sits in a High-Velocity Hurricane Zone, swing direction stops being purely a design preference. Impact-rated doors are approved as complete tested assemblies — slab, frame, hardware, anchoring, and swing direction, all certified together. The outswing assemblies we build are approved under Florida Product Approval FL#28370 for pivot units and FL#16326 for classical units, both rated +65/−65 PSF.
The practical consequence: you cannot take a configuration that was tested as outswing, flip it to inswing in the field, and expect the approval to follow it. Your inspector will be checking the installed opening against the approval drawings. Inswing units are still very much available — they go through the one-time engineering approval described above — but either way, swing direction belongs to the quote and CAD stage, not to delivery day. Our custom door ordering timeline walks through where that decision lands in the process.
For your builder: the details that decide whether it works
If you are handing this to a GC or architect, these are the items worth confirming on the drawings:
- Sill pan flashing. End dams, a back dam, and sealed corners under every exterior door regardless of swing direction. It is the cheapest insurance in the whole assembly and the most common omission.
- Threshold height vs. accessibility. High-dam sills perform well and conflict directly with the low threshold height an accessible route allows. Reconcile the two on paper, early.
- Swing arc dimensioned on plan. Include hardware projection and check it against adjacent walls, columns, railings, planters, and light fixtures. Our approved pivot units run up to 81 inches wide — that is a large arc to find room for.
- Shutter and screen coordination. Shutter track location versus leaf travel, resolved before the shutter package is ordered.
- Site drainage. Slope the landing away from the opening. No ponding at the threshold, no matter how good the sill detail is.
- Egress direction. Commercial and multi-family projects have occupant-load thresholds that dictate which way a door must swing. Verify against the code path for the project, not by analogy to a house.
- Install as tested. Anchor type, spacing, edge distance, and substrate must follow the approval documents. “Installed as tested” is what turns a certified door into a passed inspection.
The bottom line
Decide swing direction at quote and CAD, not at installation. On an exposed coastal entry with room to swing, outswing generally performs better against wind-driven rain — and it is the configuration our impact-rated assemblies are approved as. On a tight landing, a shared corridor, or a deeply protected entry, inswing may be the right call — and it can still be impact-rated through a one-time engineering approval, provided the sill and hardware are specified to match the exposure.
Still weighing the door itself rather than the swing? Our comparison of pivot doors vs. swing entry doors covers that side of the decision.
Not sure which your opening calls for? Send us a photo of the entry and what surrounds it — the landing, the overhang, any shutter tracks — along with your rough dimensions, and we will tell you honestly what we would specify. Request a quote or call 561-939-3368. For approval documents and design pressure ratings, see our Hurricane Certifications pages.


